

Views - Primary on Main
Address
7264 Summer Duck Way, North Las Vegas, NV
Price
$ 560,000
Property Attributes
- MLS#2809958
- TypeSingle Family
- Listing Status Active
- CountyClark
- CityNorth Las Vegas
- NeighborhoodClub Aliante Phase 2
- Zip89084
- Style
- Year Built2006
- Taxes$ 4138
- Price$ 560,000
- Bedrooms3
- Full Bathrooms2
- Half Bathrooms0
- Sqr Footage2196
- Lot Size0.18 Acres
Data Source:
Greater Las Vegas MLS (GLVAR)
Property Description
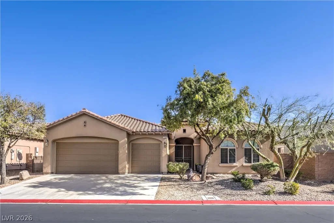
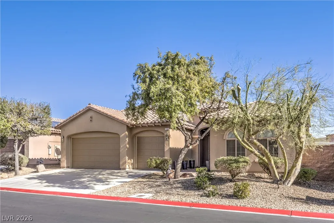
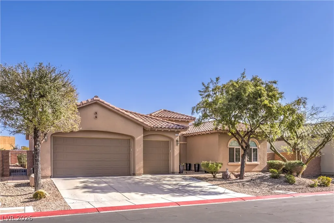
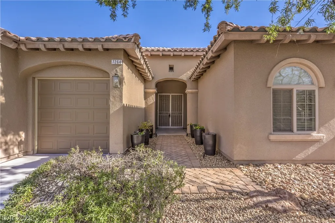
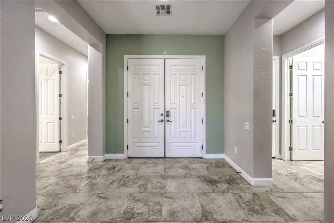
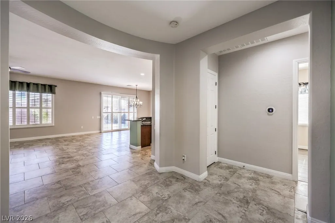
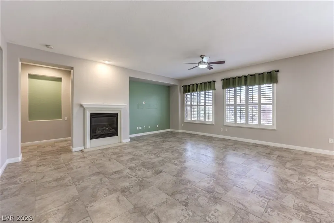
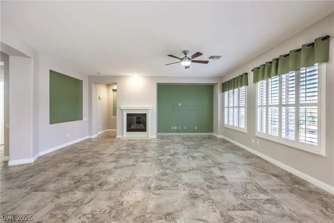
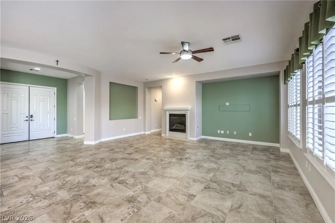
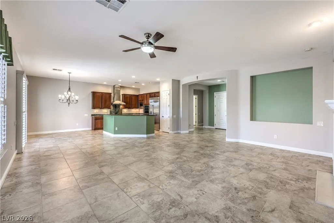
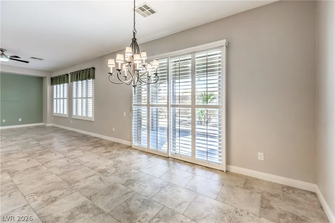
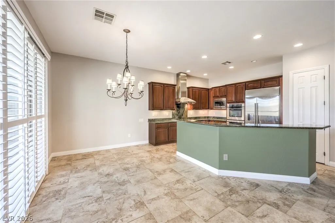
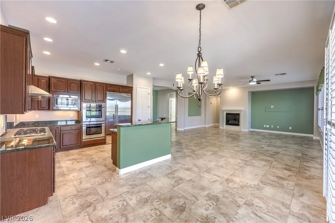
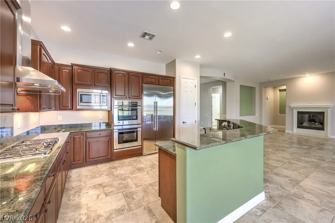
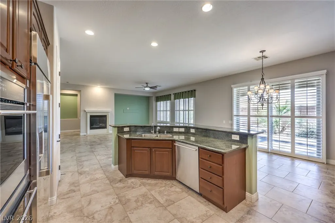
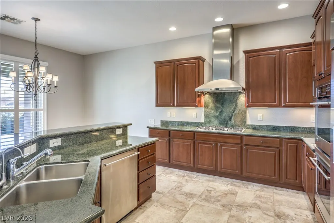
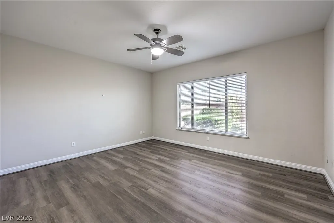
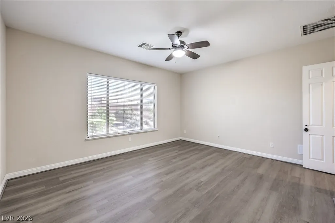
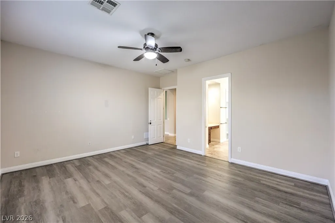
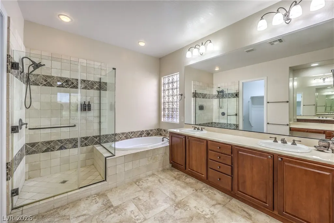
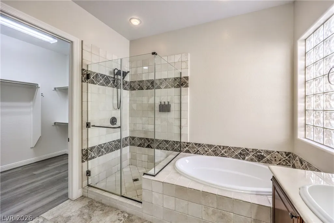
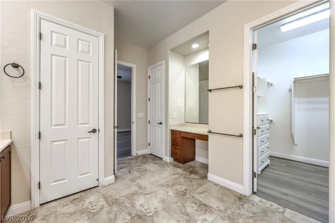
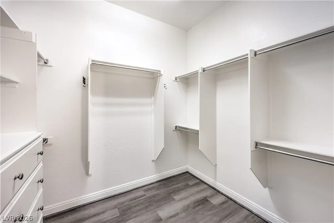
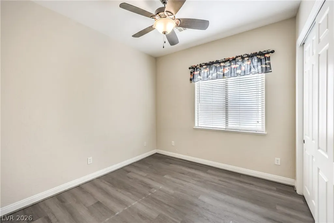
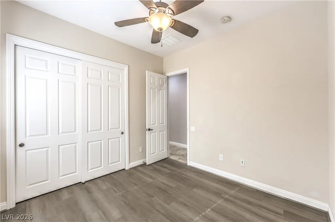
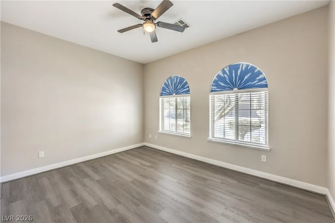
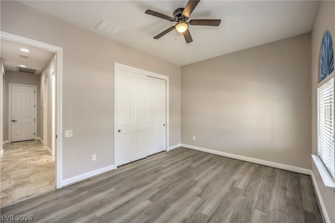
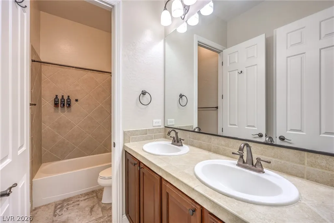
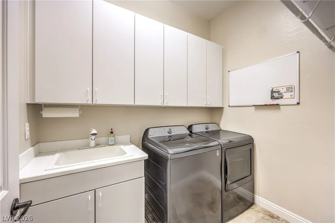
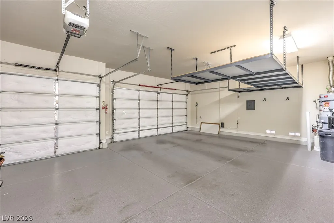
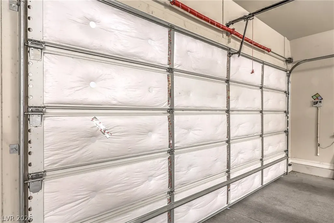
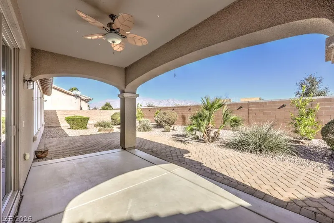
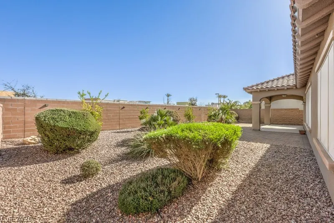
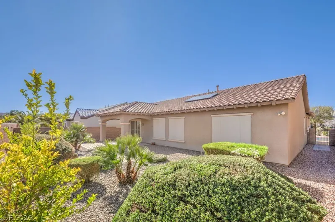
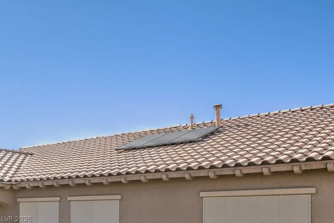
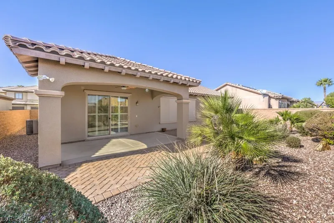
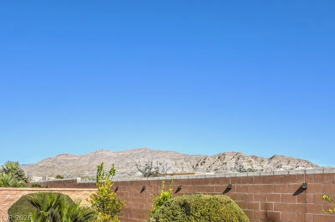
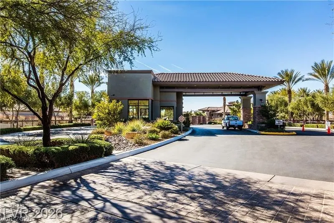
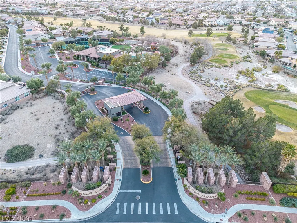
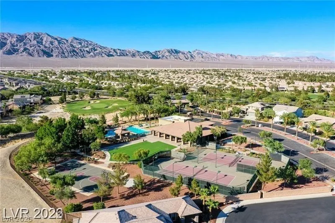
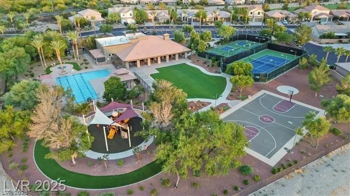
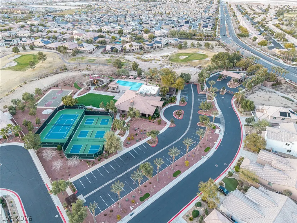
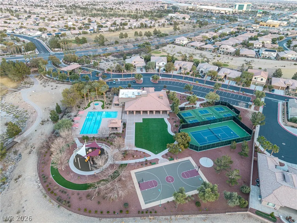
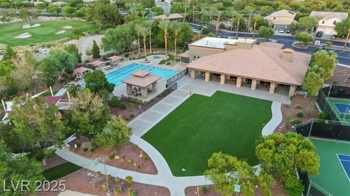
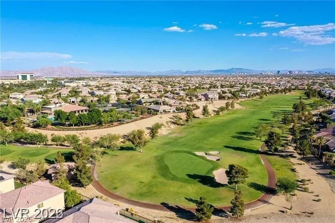
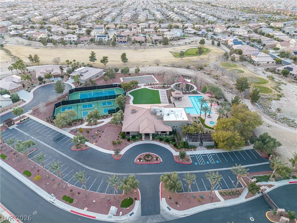
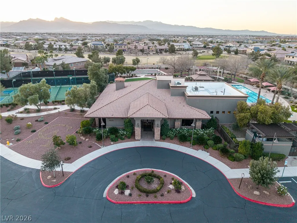
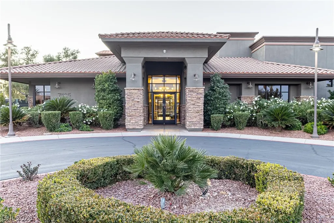
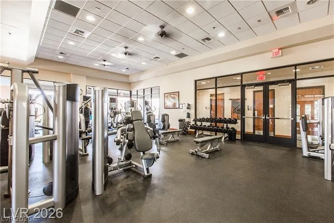
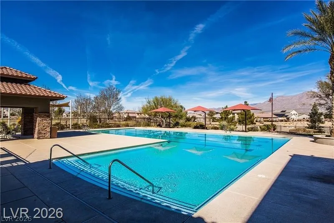
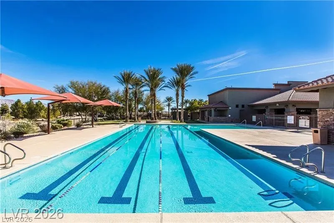
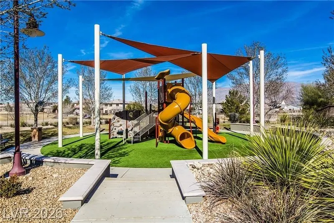
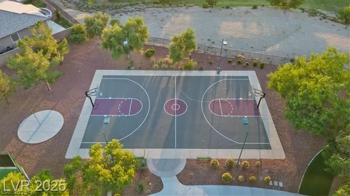
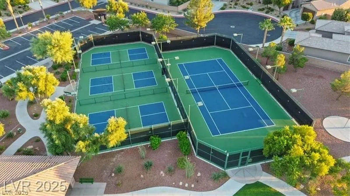
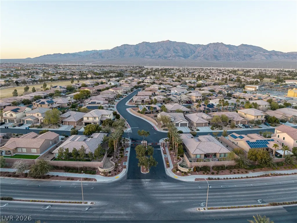
Immaculate single-story Sagecrest model in the 24/7 guard gated Club Aliante community. Features: Solar roofing, solar shades, extended paved driveway, security door, 2-tone paint, pattern tile flooring throughout, with SPC engineering hardwood in 3 bedrooms. The kitchen has upgraded granite counters, cherry cabinets (42") with knobs, pantry, reverse osmosis, and stainless-steel GE Monogram appliances. Separated primary bedroom with primary bath featuring his and hers sink, separate tub and shower, and a large walk-in-closet with built-in cabinets. Additional highlights include plantation shutters, 5 ceiling fans, fireplace, water softener, epoxy coated garage floor, hanging storage racks, and three insulated garage doors. Enjoy the covered patio, extended paved patio, professional landscaping with fruit trees and shrubs, and stunning mountain views. Community amenities: fitness center, pool/spa, tennis court, pickleball court, basketball court, and playground. A must-see property.
| Elementary School | Middle School | High School |
|---|---|---|
| Triggs Elementary School | Saville Anthony Middle School | Shadow Ridge High School |
| Price History | |
|---|---|
| 8/20/2026 | Listed $560,000 |
General Features
| Interior Features | Bedroom on Main Level,Ceiling Fan(s),Primary Downstairs,Window Treatments |
|---|---|
| Sewer | Public Sewer |
| Heating | Central,Gas,Solar |
| Cooling | Central Air,Electric |
| Utilities | Underground Utilities |
| Possession | Close Of Escrow |
| Roof | Tile |
| Appliances | Built-In Electric Oven,Double Oven,Dryer,Dishwasher,Gas Cooktop,Disposal,Gas Water Heater,Microwave,Refrigerator,Water Softener Owned,Washer |
| Exterior Features | Patio,Private Yard,Sprinkler/Irrigation |
| HOA | 215 |
| Garage Spaces | 3 |
| Association Fee Includes | Security |
| Patio/Porch Features | Covered,Patio |
| Architectural Style | One Story |
| Pool Features | Community |
| Security Features | Prewired |
| Construction Materials | Frame,Stucco,Drywall |
| Year Built | 2006 |
| Electric | Photovoltaics Third-Party Owned |
| View | Mountain(s) |
| Stories | 1 |
| Property SubType | Single Family Residence |
| Community Features | Pool |
| Additional Parcels Description | --- |
| Assoc Fee Paid Per | Monthly |
| County | Clark |
| Property Type | Residential |
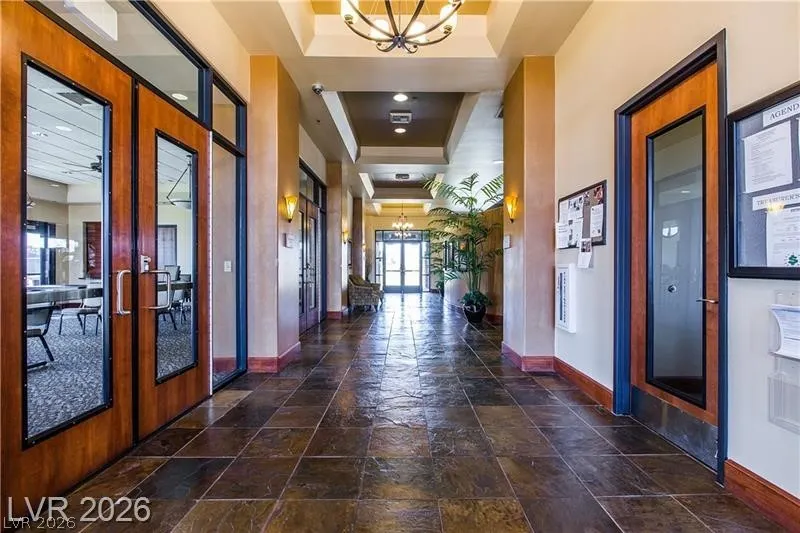
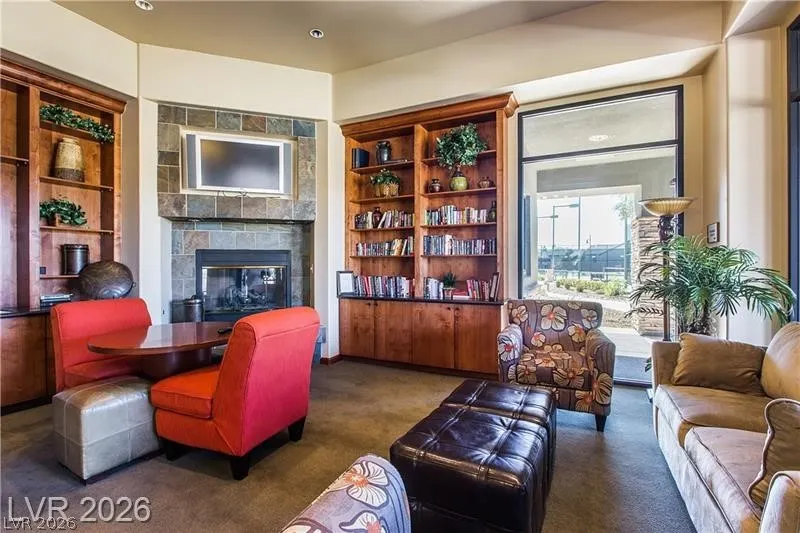
| Association Amenities | Basketball Court,Clubhouse,Fitness Center,Gated,Playground,Pickleball,Park,Pool,Recreation Room,Guard,Spa/Hot Tub,Security,Tennis Court(s) |
| HOA / Comm Assn | Yes |
| Attached Garage | Yes |
| Energy Efficient | Solar Panel(s),Solar Screens,Windows |
| Subdivision Name | Club Aliante Phase 2 |
| Facing Direction | West |
| Garage Y/N | Yes |
| Green Energy Generation | Solar |
| Total Rooms | 7 |
| Status | Active |
| Directions | Exit north on Aliante Parkway from 215, pass Elkhorn, first LEFT to Club Aliante. Through the main guarded gate, go straight on Redhead Drive to the end, turn LEFT onto Fledgling, straight to the end, turn LEFT on Summer Duck, the house is on the right-hand side of the street. |
| High School | Shadow Ridge |
| City | North Las Vegas |
| Disclosures | Covenants/Restrictions Disclosure |
| Association Name | Club Aliante HOA |
| View Y/N | Yes |
| Zoning Description | Single Family |
| Lot Size Units | Acres |
| Lot Size Square Feet | 7841 |
| Elementary School | Triggs, Vincent,Triggs, Vincent |
| Year Built Details | RESALE |
| Tax Annual Amount | 4138 |
| Middle/Junior High School | Saville Anthony |
| Property Condition | Resale |
| Virtual Tour | https://www.propertypanorama.com/instaview/las/2809958 |
| Builder Name | Pulte |
| Standard Status | Active |
| Property Sub Type Additional | Single Family Residence |
| PostalCity | North Las Vegas |
Interior Features
| Flooring | Ceramic Tile,Laminate,Tile |
|---|---|
| Furnished Y/N | Unfurnished |
| Total Fireplaces | 1 |
| Fireplace Features | Gas,Great Room |
| Air Conditioning Y/N | Yes |
| Heating Y/N | Yes |
| Window Features | Blinds,Double Pane Windows,Drapes,Plantation Shutters,Window Treatments |
| Fireplace Y/N | Yes |
| Full Baths | 2 |
| Laundry Features | Cabinets,Gas Dryer Hookup,Main Level,Laundry Room,Sink |
| Total Bedrooms | 3 |
| Total Baths | 2 |
| Bedrooms Possible | 3 |
Exterior Features
| Fencing | Block,Back Yard |
|---|---|
| Parking Features | Attached,Epoxy Flooring,Finished Garage,Garage,Garage Door Opener,Inside Entrance,Private,Shelves,Storage |
| Lot Features | Drip Irrigation/Bubblers,Desert Landscaping,Fruit Trees,Landscaped,Trees,< 1/4 Acre |
| Water Source | Public |
| Lot Size Area | 0.18 |
| Building Area Total | 2196 |
| Lot Size Acres | 0.18 |
| Builder Model | Sagecrest |
| Horse Amenities | None |
Amenities
- Foreclosure
- Views
- Short Sale
- New Construction
- Adult 55+
- Lease To Own
- No HOA Fees
- Furnished
- Primary On Main
- Air Conditioning
- Seller Finance
- Green
- Fixer Upper
- Horse
- Golf
- Fireplace
- Deck
- Garage
- Basement
- Pool
Property vs Single Family Average in 89084
Price
Taxes
Year Built
In The Neighborhood
Primary On Main
North Las Vegas
$ 720,000
- Type
- Single Family
- Size
- 3,635 SqFt
- Rooms
- 4 Beds + 4.5 Baths



