

Views - Primary on Main
Address
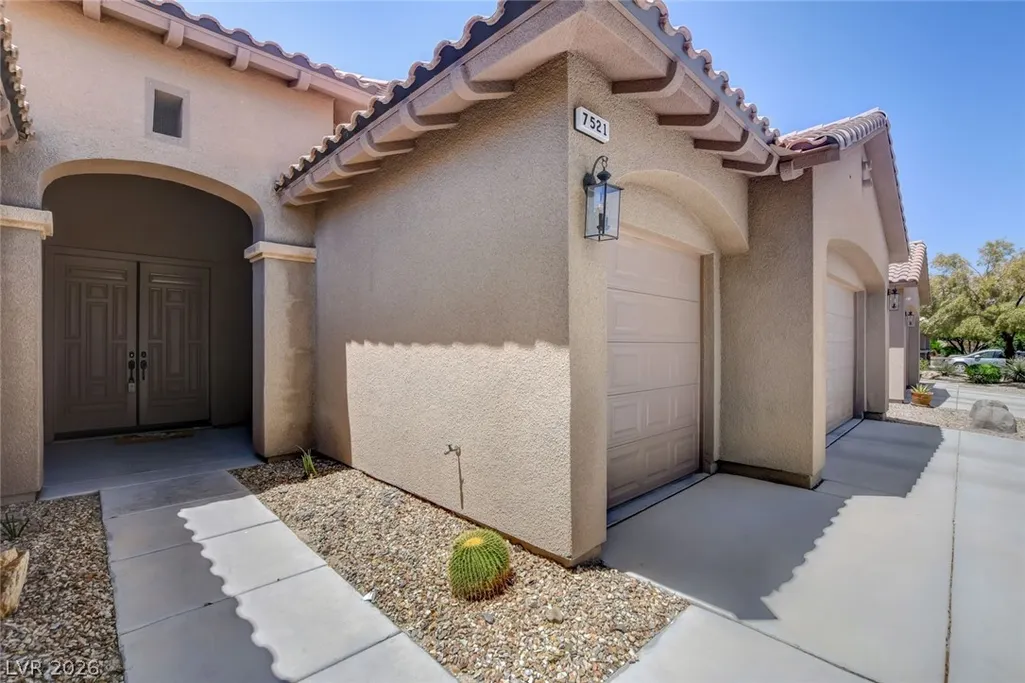
7521 Java Sparrow Street, North Las Vegas, NV
Price
$ 558,000
Property Attributes
- MLS#2783440
- TypeSingle Family
- Listing Status Active
- CountyClark
- CityNorth Las Vegas
- NeighborhoodClub Aliante Phase 2
- Zip89084
- Style
- Year Built2005
- Taxes$ 3636
- Price$ 558,000
- Bedrooms3
- Full Bathrooms2
- Half Bathrooms0
- Sqr Footage2196
- Lot Size0.18 Acres
Data Source:
Greater Las Vegas MLS (GLVAR)
Property Description
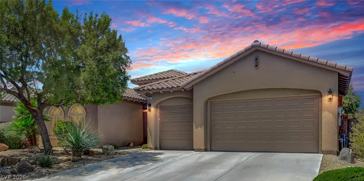
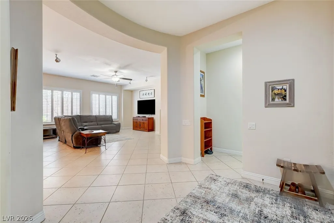
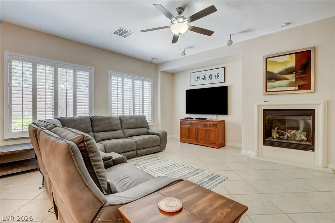
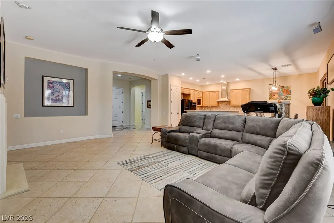
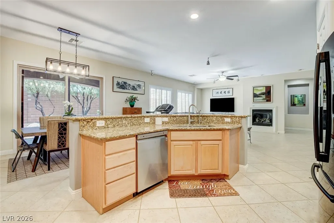
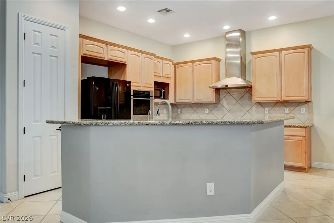
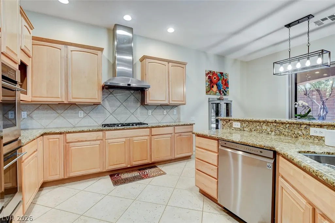
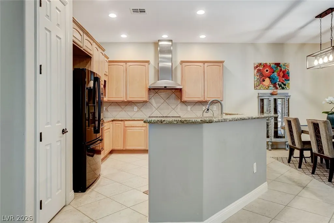
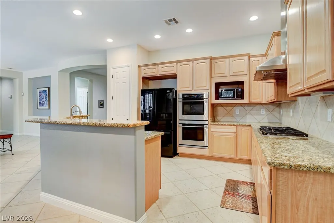
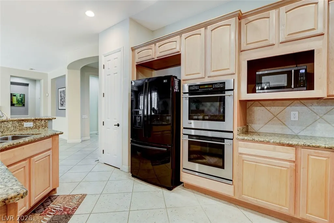
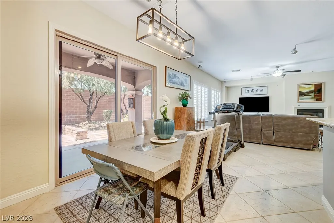
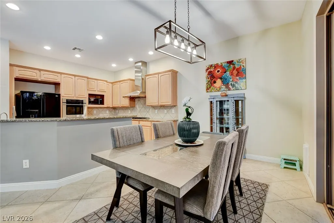
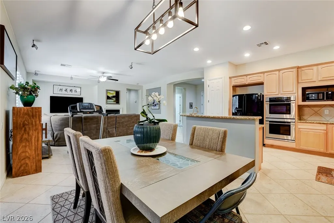
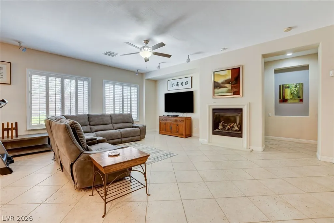
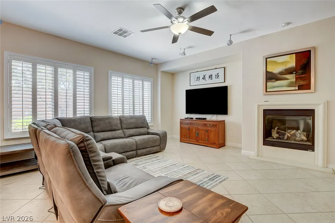
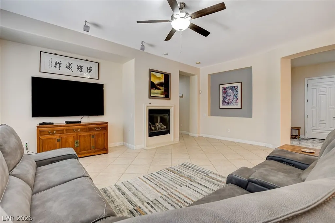
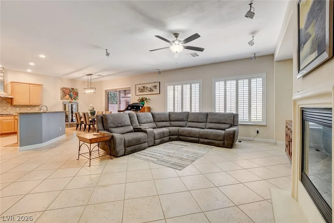
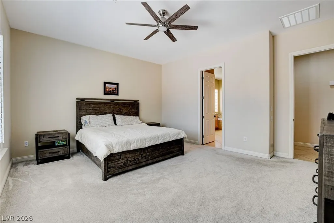
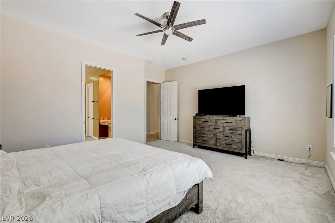
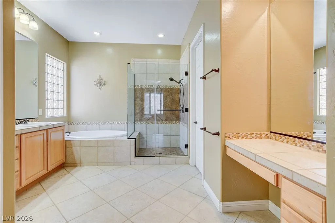
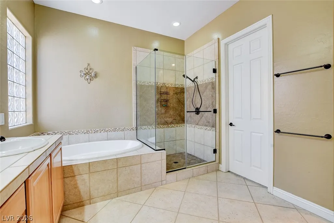
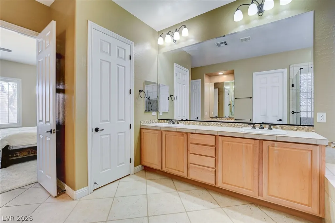
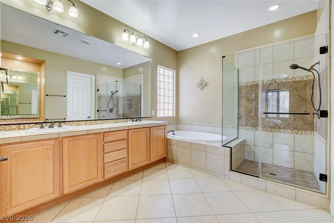
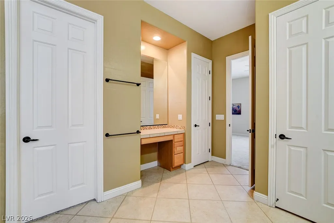
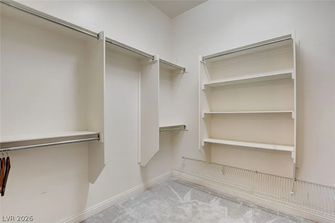
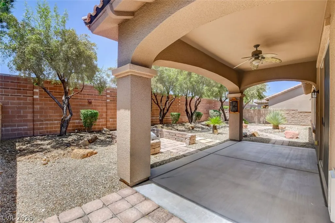
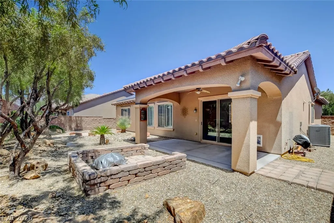
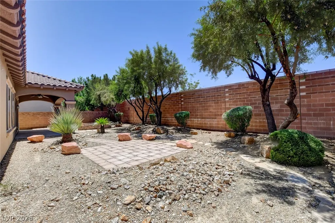
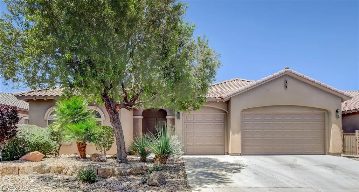
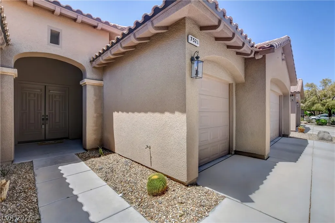
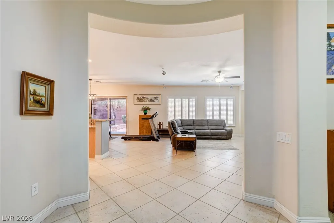
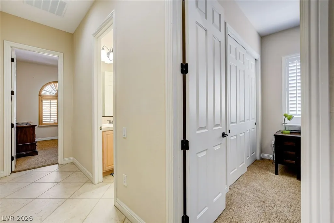
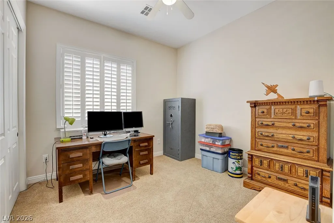
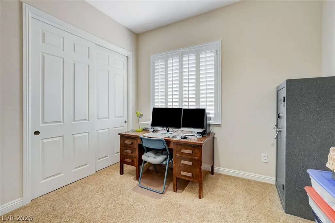
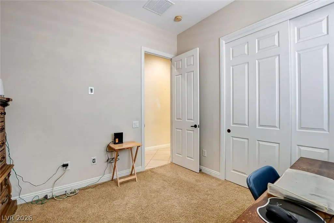
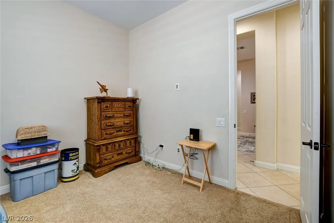
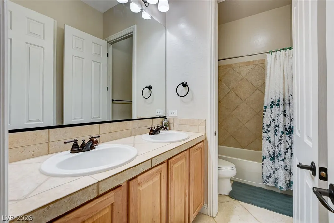
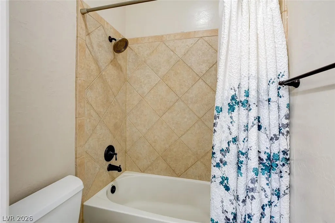
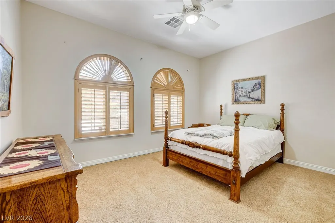
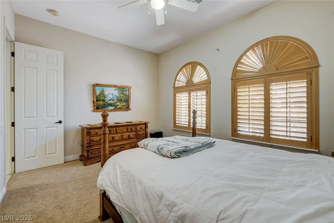
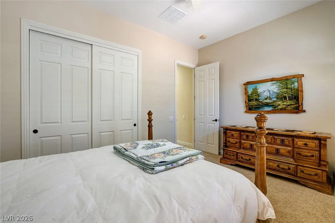
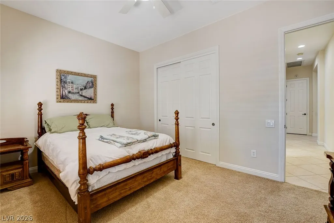
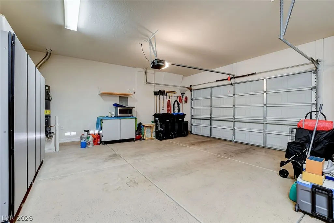
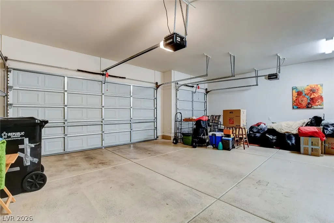
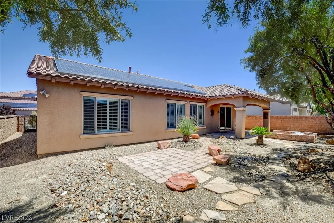
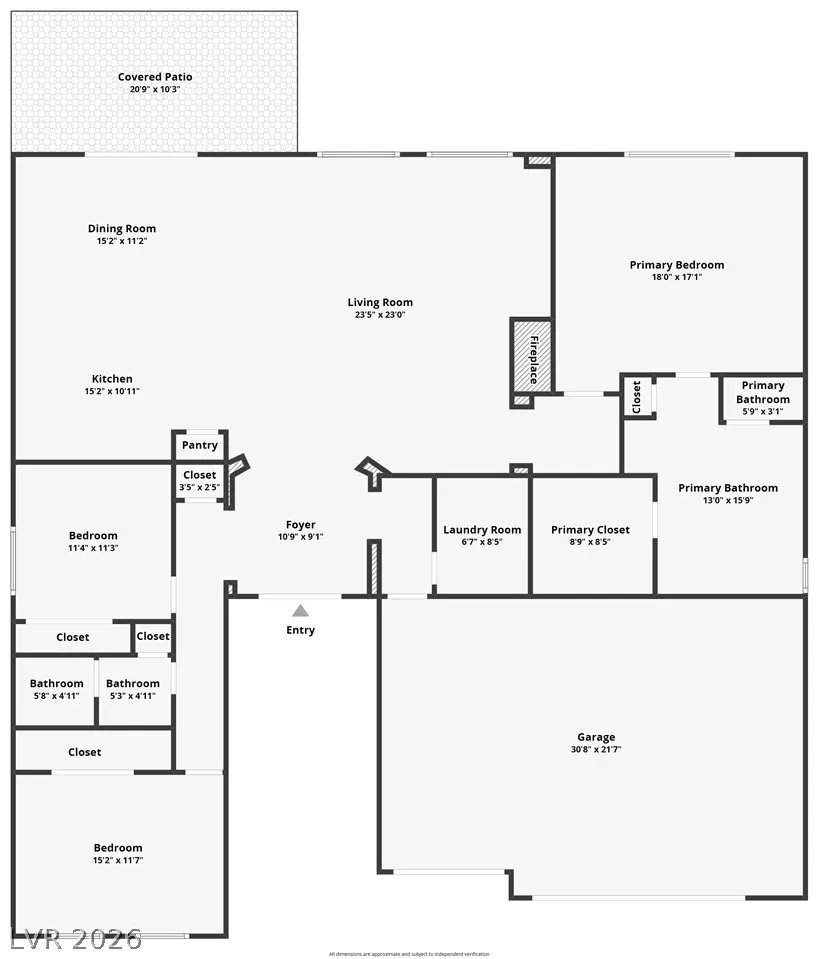
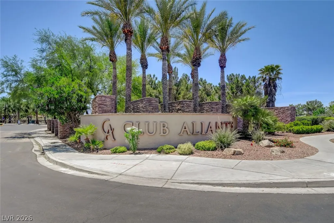
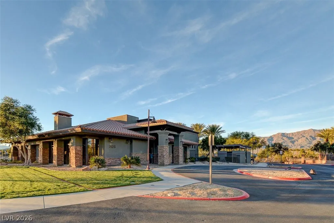
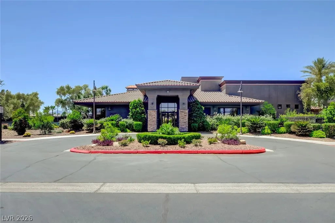
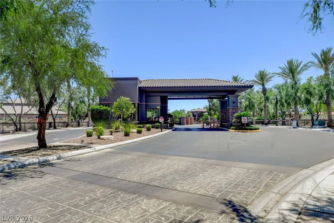
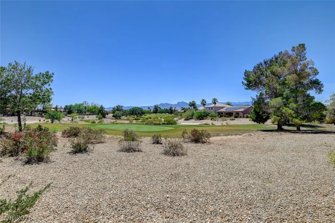
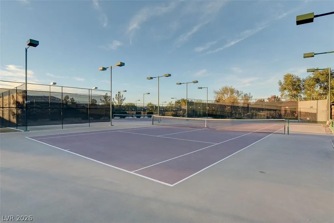
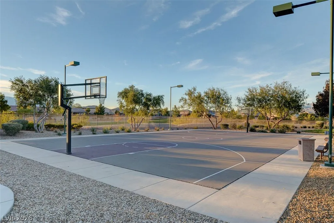
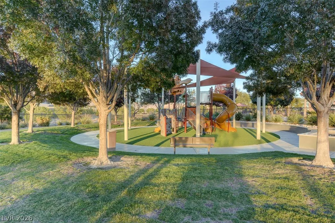
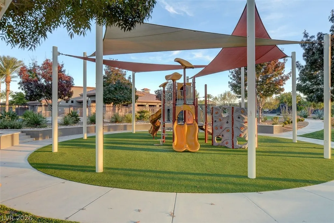
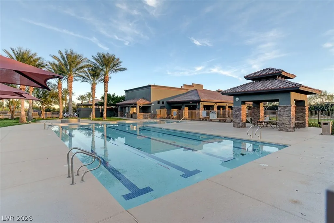
Welcome Home, to Guard-gated Club Aliante. This Lovely, 1 Story, 3 BR Home backs to Community Greenbelt Area. Highly upgraded with Plantation Shutters, Energy-saving Solar Panels & Ceiling Fans. 3-car finished garage with built-in storage & work bench area. Gourmet Kitchen is complete with extensive granite breakfast bar & custom cabinets, GE Monogram appliances~dual convection ovens, 5 burner cooktop, custom range hood, dishwasher, disposal, pull-out faucet & refrigerator. Great room~ dining area and living/family room with fireplace. Primary suite~soaking tub, glass block window, spacious separate shower, dual sinks + separate makeup area, privacy closet, linen closet, & magnificent walk-in closet with shoe racks & custom shelving. Two other generous bedrooms on the other side of the house are perfect for company, hobby rooms or office. Low maintence backyard~ covered patio, BBQ/firepit area, paver walkways and perfect places to enjoy a quiet sunset. Surrounded by a public golf course, Club Aliante offers many common amenities for your leisure time pleasure ~ from pool, locker room & gym, to Pickleball, Basketball & Tennis Courts & a Multipurpose room at the clubhouse.
| Elementary School | Middle School | High School |
|---|---|---|
| Triggs Elementary School | Saville Anthony Middle School | Shadow Ridge High School |
| Price History | |
|---|---|
| 5/22/2026 | Listed $614,888 |
| 6/2/2026 | 7$574,888 |
| 7/11/2026 | 1$568,000 |
| 8/18/2026 | 2$558,000 |
General Features
| Interior Features | Bedroom on Main Level,Ceiling Fan(s),Full Bath on Main Level,Primary Downstairs,Pot Rack,Window Treatments |
|---|---|
| Sewer | Public Sewer |
| Heating | Central,Gas |
| Cooling | Central Air,Electric,Refrigerated |
| Utilities | Cable Available |
| Possession | Close Of Escrow |
| Roof | Pitched,Tile |
| Appliances | Built-In Electric Oven,Convection Oven,Double Oven,Dryer,Dishwasher,Gas Cooktop,Disposal,Hot Water Circulator,Refrigerator,Water Softener Owned,Water Heater,Water Purifier,Washer |
| Exterior Features | Barbecue,Patio,Private Yard,Sprinkler/Irrigation |
| HOA | 52 |
| Garage Spaces | 3 |
| Association Fee Includes | Association Management,Clubhouse,Common Areas,Recreation Facilities,Reserve Fund,Security,Taxes |
| Patio/Porch Features | Covered,Patio |
| Architectural Style | One Story |
| Pool Features | Association,Community |
| Security Features | Security System Owned,Gated Community |
| Construction Materials | Frame,Stucco |
| Year Built | 2005 |
| View | Park/Greenbelt |
| Stories | 1 |
| Property SubType | Single Family Residence |
| Percent Ownership | Single Family Residential |
| Community Features | Pool |
| Additional Parcels Description | --- |
| Assoc Fee Paid Per | Monthly |
| County | Clark |
| Property Type | Residential |
| Association Amenities | Basketball Court,Clubhouse,Fitness Center,Gated,Pickleball,Pool,Guard,Security,Storage,Tennis Court(s) |
| HOA / Comm Assn | Yes |
| Attached Garage | Yes |
| Energy Efficient | Windows |
| Subdivision Name | Club Aliante Phase 2 |
| Facing Direction | East |
| Garage Y/N | Yes |
| Total Rooms | 7 |
| Status | Active |
| Directions | From North 215, head North on Aliante Pkwy to Redhead Dr. Head West to Guard Gate. Give name & show MLS print-out at gate. Follow past Clubhouse on Right all the way to Fledgling, turn right on Night Heron which becomes Redbreast around to right, then left on Screech Owl, right on Eggshell & left on Java Sparrow. Property on Left. Once done, head N to Marsh Sparrow, turn right & go out back gate to Aliante. :) |
| High School | Shadow Ridge |
| City | North Las Vegas |
| Disclosures | Covenants/Restrictions Disclosure |
| Association Name | ALIANTE Master |
| View Y/N | Yes |
| Zoning Description | Single Family |
| Lot Size Units | Acres |
| Lot Size Square Feet | 7841 |
| Elementary School | Triggs, Vincent,Triggs, Vincent |
| Year Built Details | RESALE |
| Tax Annual Amount | 3636 |
| Middle/Junior High School | Saville Anthony |
| Property Condition | Resale |
| Virtual Tour | https://www.zillow.com/view-imx/a1a4a103-bd50-438a-9321-15bfbe8c9fa4?setAttribution=mls&wl=true&initialViewType=pano&utm_source=dashboard |
| Days on Market | 112 |
| Standard Status | Active |
| Property Sub Type Additional | Single Family Residence |
| PostalCity | North Las Vegas |
Interior Features
| Flooring | Carpet,Tile |
|---|---|
| Furnished Y/N | Partially |
| Total Fireplaces | 1 |
| Fireplace Features | Gas,Glass Doors,Great Room,Living Room |
| Air Conditioning Y/N | Yes |
| Heating Y/N | Yes |
| Window Features | Blinds,Double Pane Windows,Plantation Shutters,Window Treatments |
| Fireplace Y/N | Yes |
| Full Baths | 2 |
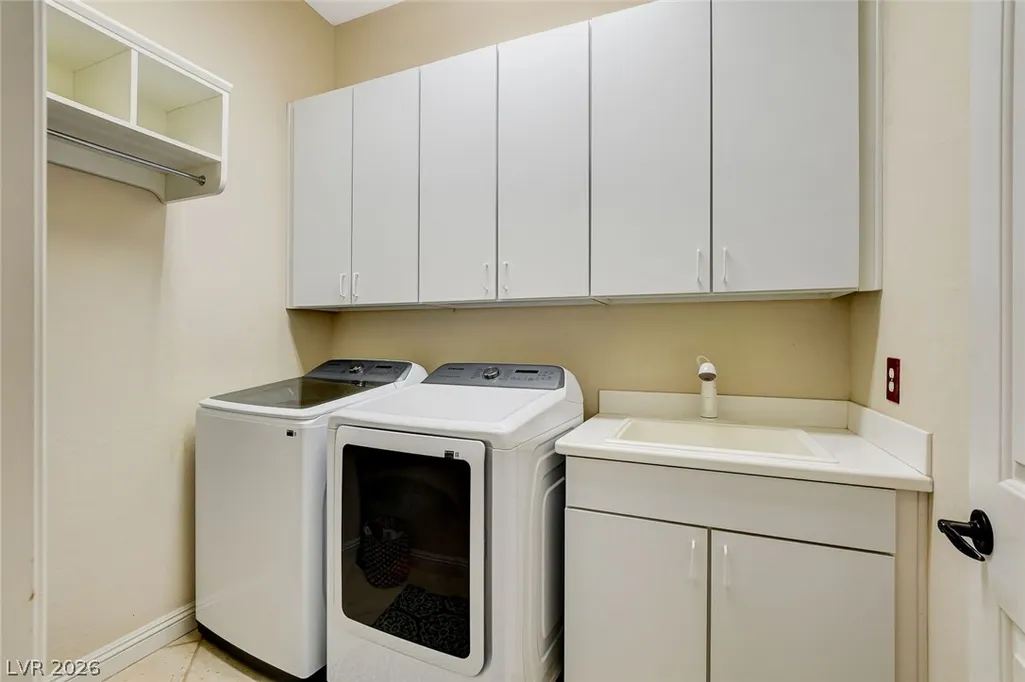
| Laundry Features | Cabinets,Electric Dryer Hookup,Gas Dryer Hookup,Main Level,Laundry Room,Sink |
| Total Bedrooms | 3 |
| Total Baths | 2 |
| Bedrooms Possible | 3 |
Exterior Features
| Fencing | Block,Back Yard,Slump Stone |
|---|---|
| Parking Features | Attached,Epoxy Flooring,Finished Garage,Garage,Garage Door Opener,Open,Private,Shelves,Storage,Workshop in Garage |
| Lot Features | Drip Irrigation/Bubblers,Desert Landscaping,Greenbelt,Sprinklers In Rear,Sprinklers In Front,Landscaped,No Rear Neighbors,Rocks,Sprinklers Timer,Sprinklers On Side,< 1/4 Acre |
| Water Source | Public |
| Lot Size Area | 0.18 |
| Building Area Total | 2196 |
| Lot Size Acres | 0.18 |
| Open Parking Y/N | Yes |
| Horse Amenities | None |
Amenities
- Foreclosure
- Views
- Short Sale
- New Construction
- Adult 55+
- Lease To Own
- No HOA Fees
- Furnished
- Primary On Main
- Air Conditioning
- Seller Finance
- Green
- Fixer Upper
- Horse
- Golf
- Fireplace
- Deck
- Garage
- Basement
- Pool
Property vs Single Family Average in 89084
Price
Taxes
Year Built
In The Neighborhood
Primary On Main
North Las Vegas
$ 720,000
- Type
- Single Family
- Size
- 3,635 SqFt
- Rooms
- 4 Beds + 4.5 Baths



