



Address
3945 Carol Bailey Avenue, North Las Vegas, NV
Price
$ 484,999
Property Attributes
- MLS#2811416
- TypeSingle Family
- Listing Status Active
- CountyClark
- CityNorth Las Vegas
- NeighborhoodRunvee Hobart East Parcel 3A-1
- Zip89081
- Style
- Year Built2016
- Taxes$ 4548
- Price$ 484,999
- Bedrooms4
- Full Bathrooms2
- Half Bathrooms1
- Sqr Footage2419
- Lot Size0.11 Acres
Data Source:
Greater Las Vegas MLS (GLVAR)
Property Description
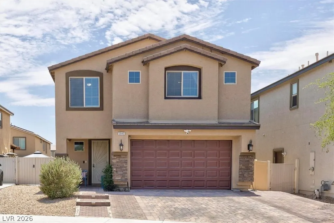
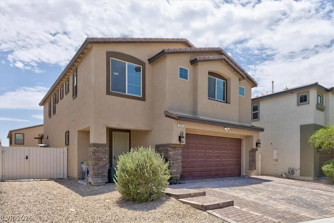
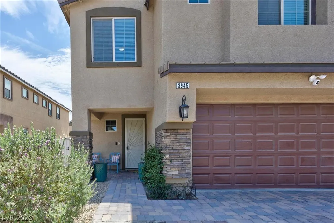
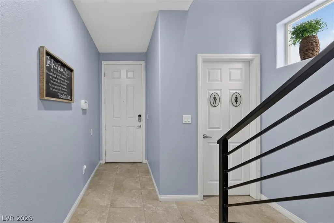
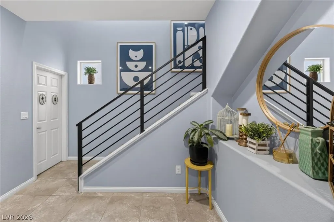
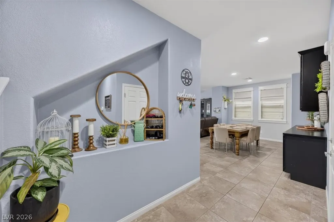
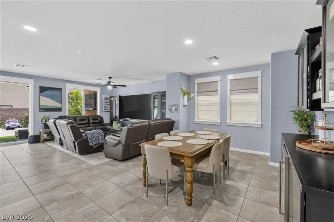
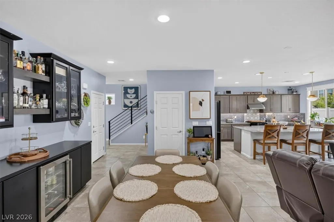
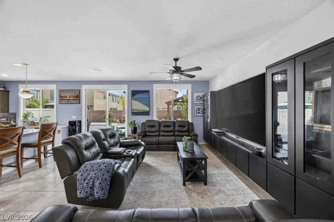
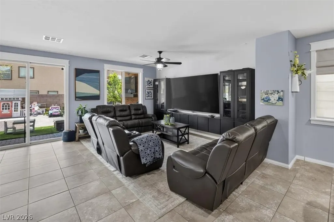
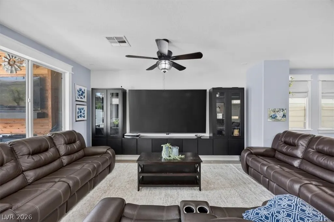
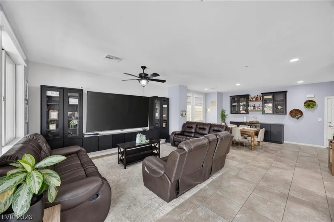
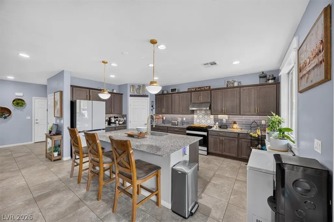
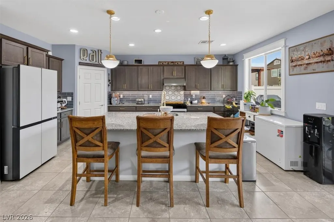
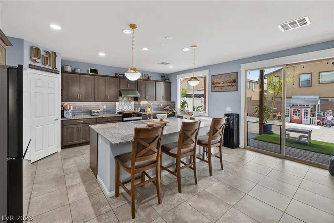
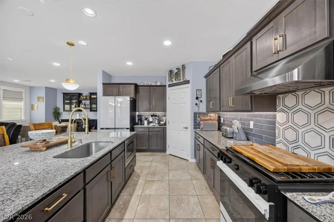
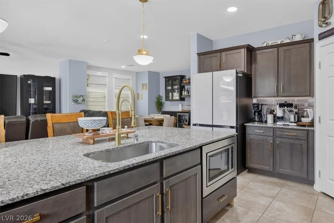
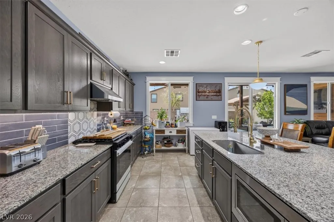
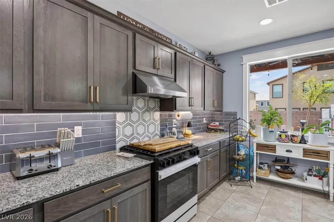
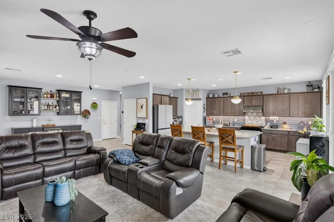
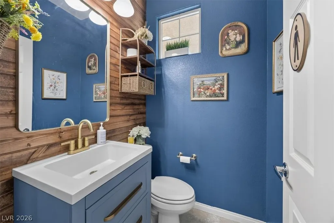
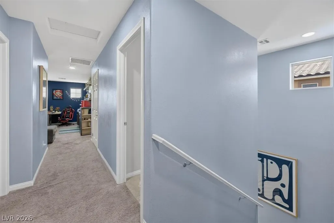
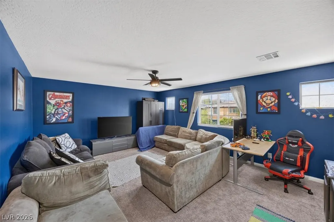
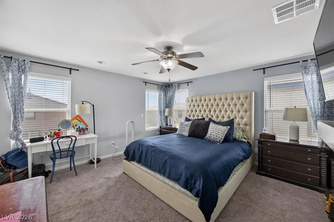
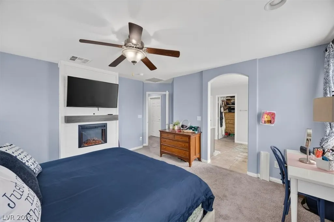
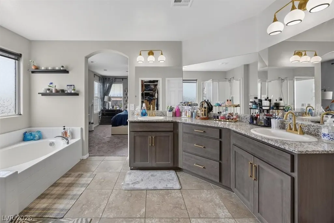
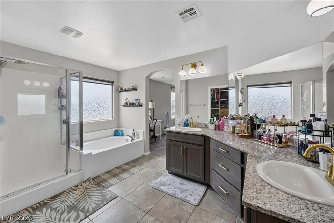
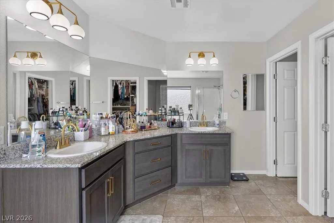
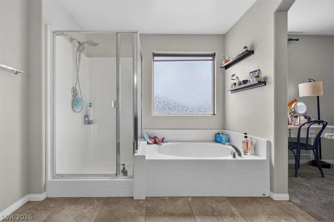
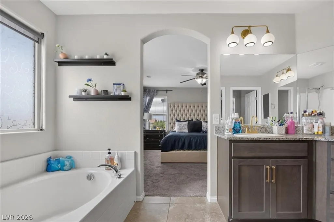
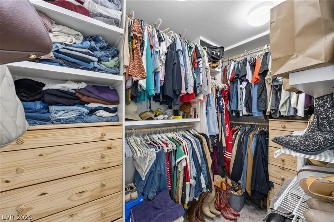
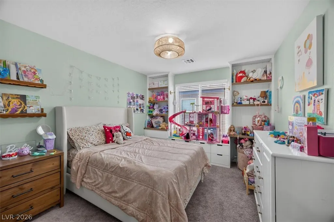
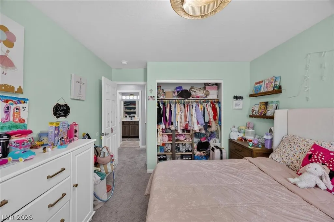
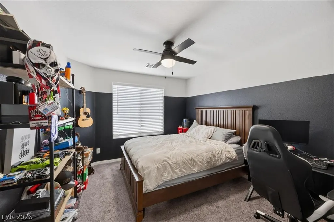
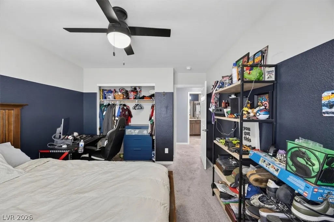
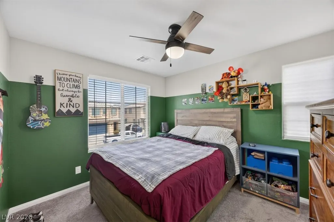
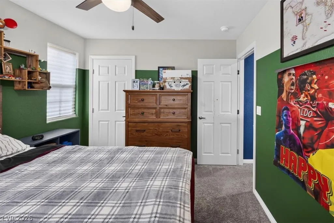
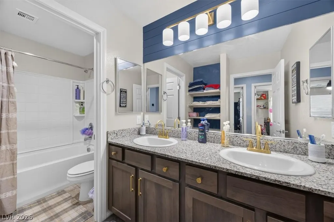
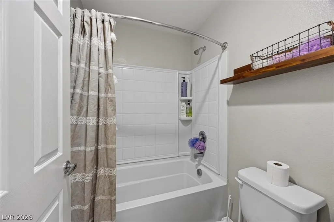
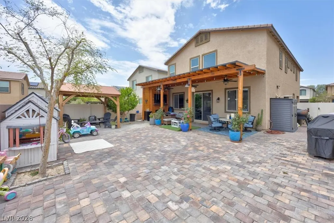
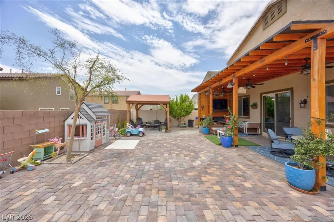
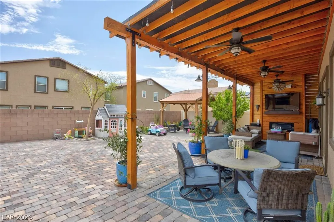
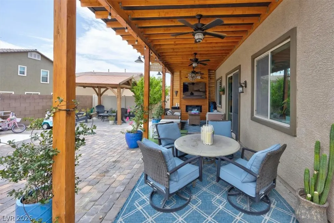
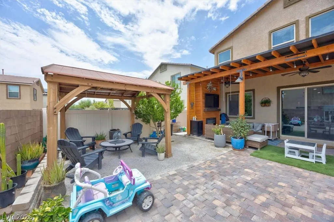
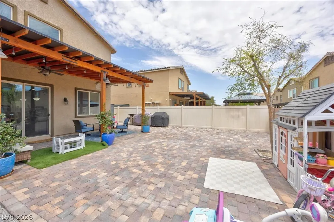
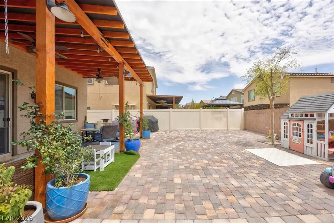
Welcome to this upgraded 4-bedroom, 2.5-bath two-story home offering modern finishes, flexible living spaces, and exceptional indoor-outdoor living. The inviting exterior features an extended driveway and custom-designed front steps that enhance curb appeal. Inside, the home showcases an updated staircase, elegant custom window casings, and a remodeled powder room. The spacious oversized loft provides versatile living options, perfect for a game room, media area, home office, or play space. The kitchen offers a unique built-in microwave integrated into the lower cabinetry for a sleek, functional design. Upstairs, a custom built-in desk creates a convenient workspace, while the custom entertainment center adds style and practicality to the main living area. The backyard is designed for entertaining with a custom wood patio cover and outdoor entertainment wall featuring an electric fireplace, creating the perfect setting for relaxing evenings or gatherings with family and friends. The expansive yard provides ample space for outdoor dining, recreation, and enjoyment. Conveniently located within walking distance to the community park and near shopping, dining, and freeway access, this move-in-ready home offers thoughtful upgrades, versatile spaces, and comfortable living in a desirable North Las Vegas community. This move-in-ready home truly has it all-thoughtful upgrades, exceptional indoor and outdoor living spaces, and an unbeatable location. Buyer to verify all. Schedule your private showing today.
| Elementary School | Middle School | High School |
|---|---|---|
| Dickens Elementary School | Johnston Carroll Middle School | Mojave High School |
| Price History | |
|---|---|
| 8/23/2026 | Listed $484,999 |
General Features
| Interior Features | Ceiling Fan(s),Window Treatments |
|---|---|
| Sewer | Public Sewer |
| Heating | Central,Gas |
| Cooling | Central Air,Electric |
| Utilities | Underground Utilities |
| Possession | Close Of Escrow |
| Roof | Tile |
| Appliances | Built-In Electric Oven,Electric Range,Disposal,Microwave,Refrigerator |
| Exterior Features | Porch,Patio,Private Yard |
| HOA | 52 |
| Garage Spaces | 2 |
| Association Fee Includes | Maintenance Grounds |
| Patio/Porch Features | Patio,Porch |
| Architectural Style | Two Story |
| Year Built | 2016 |
| Electric | Photovoltaics None |
| Stories | 2 |
| Property SubType | Single Family Residence |
| Percent Ownership | Single Family Residential |
| Accessibility | Low Cabinetry |
| Additional Parcels Description | --- |
| Assoc Fee Paid Per | Monthly |
| County | Clark |
| Property Type | Residential |
| Association Amenities | Basketball Court,Playground,Park |
| HOA / Comm Assn | Yes |
| Attached Garage | Yes |
| Energy Efficient | Windows |
| Subdivision Name | Runvee Hobart East Parcel 3A-1 |
| Facing Direction | North |
| Garage Y/N | Yes |
| Total Rooms | 3 |
| Status | Active |
| Directions | From I-15, exit at Lamb Blvd and head north. Continue to E Tropical Pwky, turn left; then turn left on N Walnut Rd and then an immediate left on Villa Azul Ave into the Carol Bailey Ave neighborhood. |
| High School | Mojave |
| City | North Las Vegas |
| Disclosures | Covenants/Restrictions Disclosure |
| Association Name | The Villages |
| Zoning Description | Single Family |
| Lot Size Units | Acres |
| Lot Size Square Feet | 4792 |
| Elementary School | Dickens, D. L. Dusty,Dickens, D. L. Dusty |
| Year Built Details | RESALE |
| Tax Annual Amount | 4548 |
| Middle/Junior High School | Johnston Carroll |
| Property Condition | Resale |
| Virtual Tour | https://www.zillow.com/view-imx/cb88c747-1d99-4a00-ad18-a0abe48b77c5?setAttribution=mls&wl=true&initialViewType=pano&utm_source=dashboard |
| Days on Market | 4 |
| Standard Status | Active |
| Property Sub Type Additional | Single Family Residence |
| PostalCity | North Las Vegas |
Interior Features
| Flooring | Carpet,Tile |
|---|---|
| Furnished Y/N | Unfurnished |
| Total Fireplaces | 2 |
| Fireplace Features | Electric,Glass Doors,Primary Bedroom,Outside |
| Air Conditioning Y/N | Yes |
| Heating Y/N | Yes |
| Window Features | Blinds,Double Pane Windows |
| Fireplace Y/N | Yes |
| Full Baths | 2 |
| Half Baths | 1 |
| Laundry Features | Gas Dryer Hookup,Laundry Room,Upper Level |
| Total Bedrooms | 4 |
| Total Baths | 3 |
| Bedrooms Possible | 5 |
Exterior Features
| Fencing | Block,Back Yard,Vinyl |
|---|---|
| Parking Features | Attached,Garage,Inside Entrance,Open,Private |
| Lot Features | Landscaped,Rocks,< 1/4 Acre |
| Water Source | Public |
| Lot Size Area | 0.11 |
| Building Area Total | 2419 |
| Lot Size Acres | 0.11 |
| Road Surface Type | Paved |
| Open Parking Y/N | Yes |
| Horse Amenities | None |
Amenities
- Foreclosure
- Views
- Short Sale
- New Construction
- Adult 55+
- Lease To Own
- No HOA Fees
- Furnished
- Primary On Main
- Air Conditioning
- Seller Finance
- Green
- Fixer Upper
- Horse
- Golf
- Fireplace
- Deck
- Garage
- Basement
- Pool
Property vs Single Family Average in 89081
Price
Taxes
Year Built



