

Price Reduction - Views - Primary on Main
Address
4439 Stardusk Falls Avenue, North Las Vegas, NV
Price
$ 612,500
Property Attributes
- MLS#2810466
- TypeSingle Family
- Listing Status Active
- CountyClark
- CityNorth Las Vegas
- NeighborhoodValley Vista Parcel 14
- Zip89084
- Style
- Year Built2021
- Taxes$ 4961
- Price$ 612,500
- Bedrooms5
- Full Bathrooms3
- Half Bathrooms0
- Sqr Footage2950
- Lot Size0.11 Acres
Data Source:
Greater Las Vegas MLS (GLVAR)
Property Description
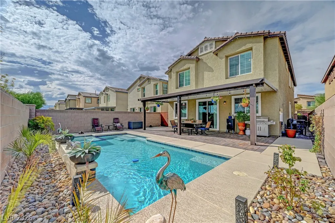
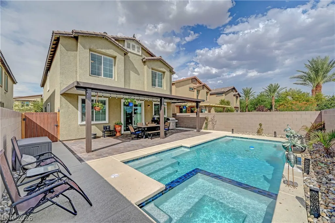
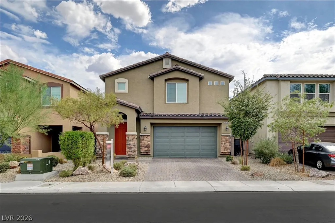
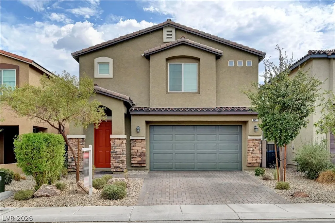
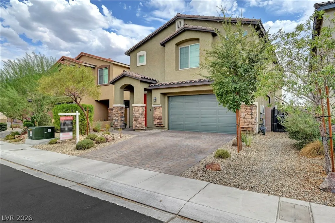
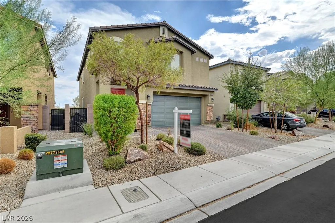
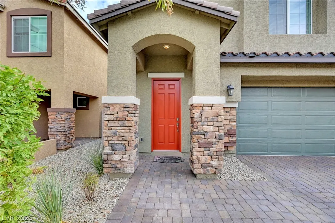
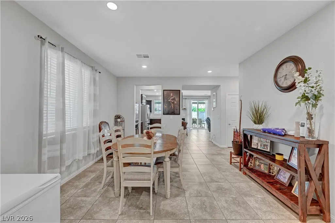
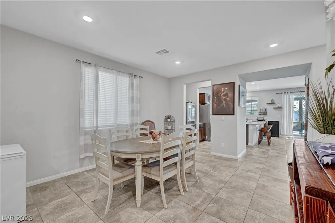
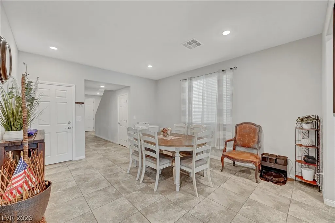
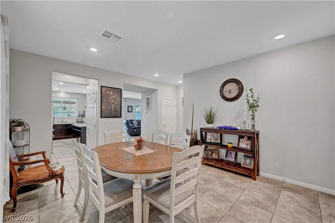
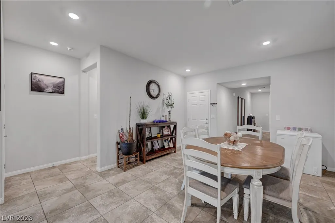
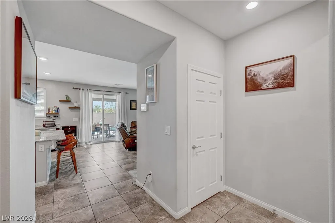
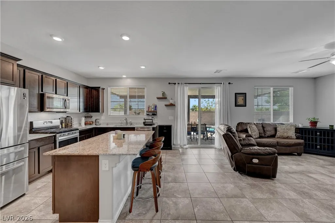
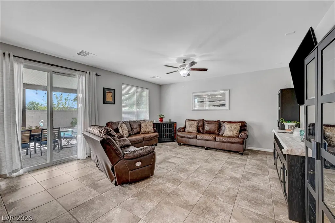
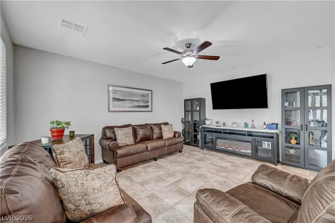
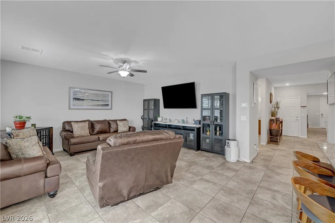
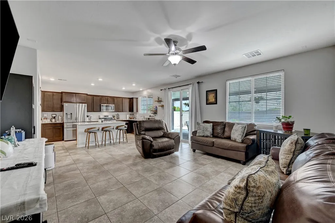
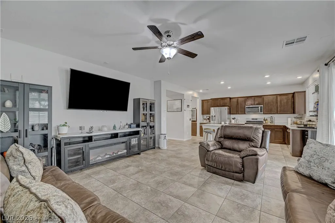
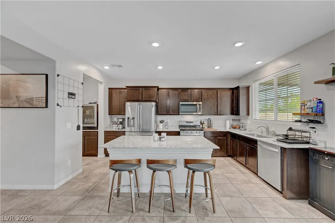
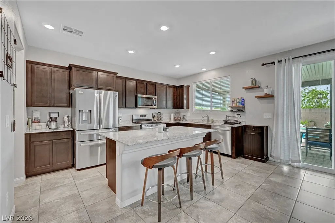
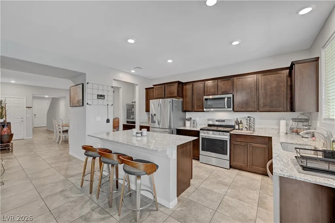
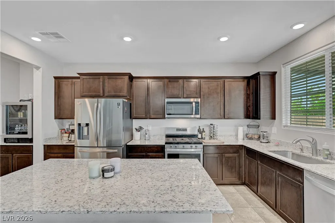
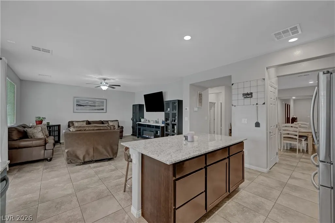
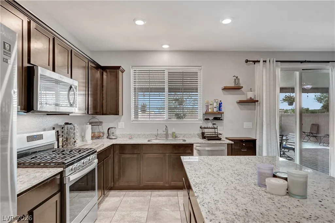
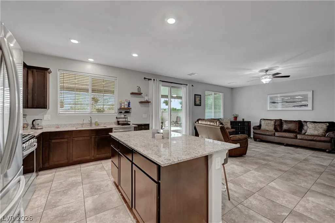
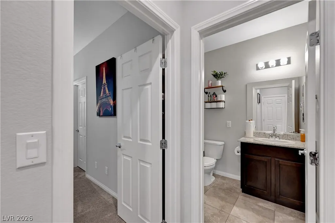
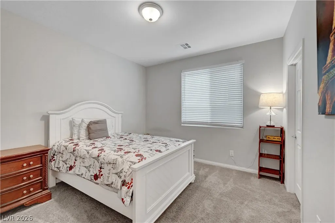
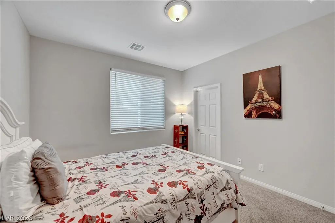
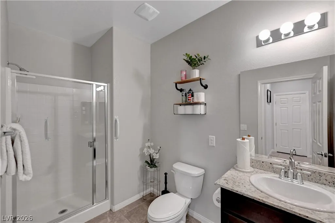
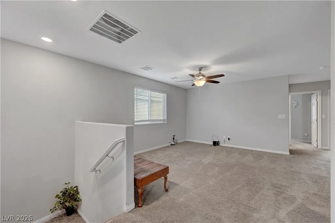
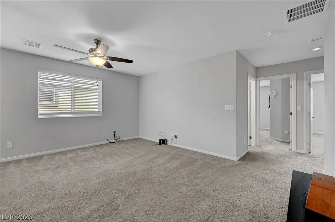
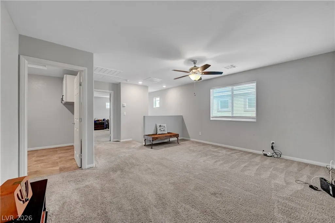
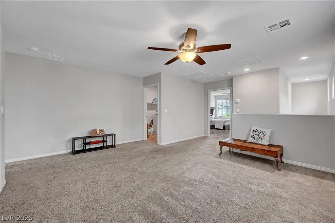
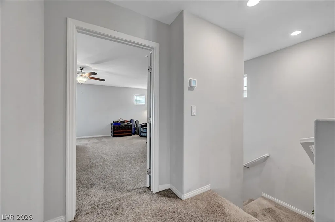
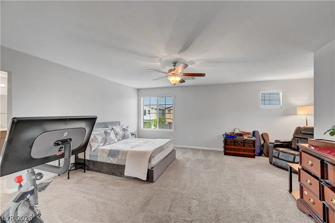
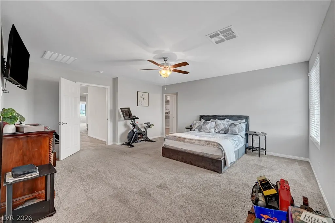
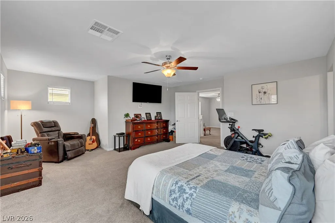
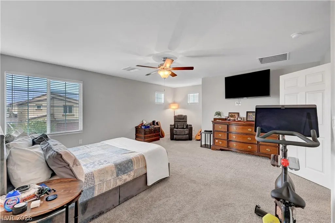
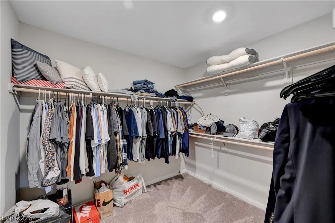
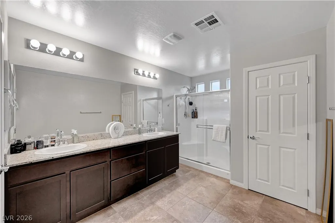
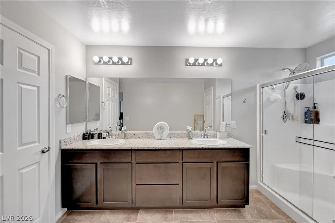
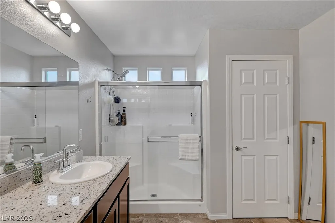
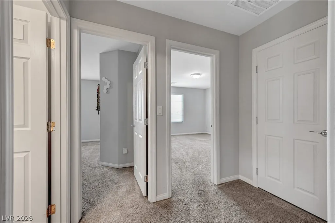
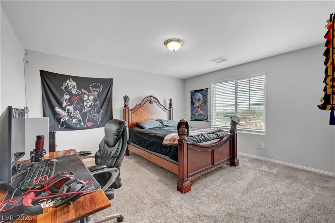
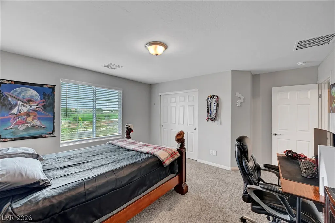
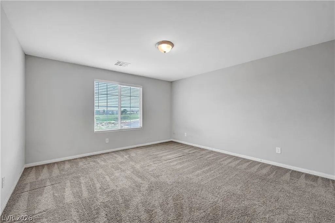
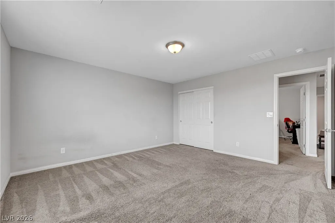
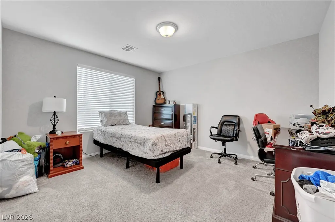
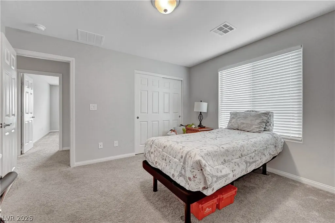
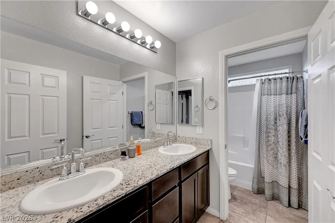
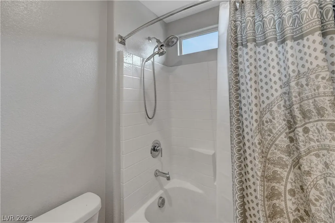
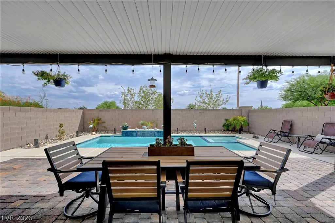
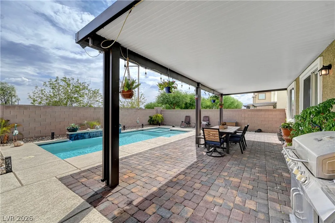
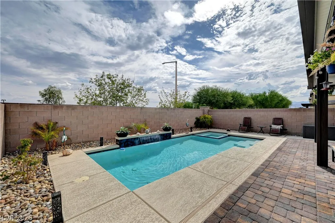
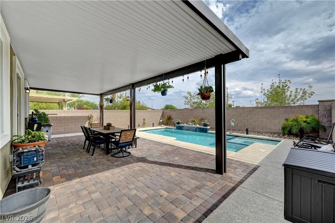
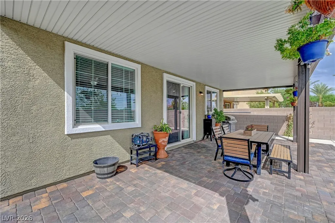
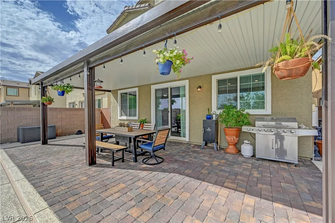
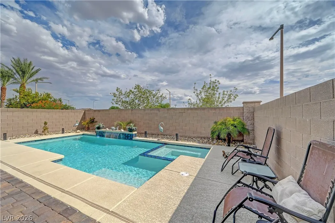
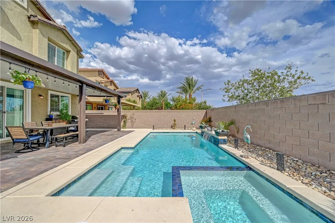
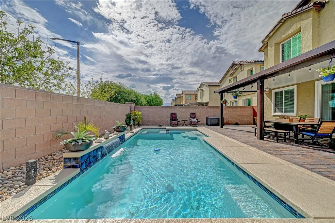
SELLER INCENTIVE AVAILABLE! 5-BEDROOM POOL HOME UNDER $615K! Nearly 3,000 sq. ft. in the gated Valley Vista community with a heated pool & spa, 3-car garage, downstairs bedroom and bath, and a spacious upstairs loft. Ask about the seller credit toward a 2/1 interest rate buydown or credit towards closing costs at successful close of escrow. This spacious two-story home offers a functional open floor plan with plenty of room to spread out, entertain, work from home, or accommodate multigenerational living. The downstairs bedroom and bathroom create a flexible space for guests, extended family, or a private office. Upstairs features a large loft, additional bedrooms, and a spacious primary suite complete with an ensuite bathroom and walk-in closet. The backyard is made for the Las Vegas lifestyle with a heated pool and spa, covered patio, and low-maintenance landscaping ready for relaxing, entertaining, and enjoying year-round. Need garage space? The 2-car garage is equipped with heating and air conditioning, offering even more possibilities for vehicles, storage, a home gym, workshop, or hobby space. 5 BEDROOMS • 3 BATHROOMS • 2,950 SQ. FT. • HEATED POOL & SPA • 3-CAR GARAGE • GATED COMMUNITY Space, amenities, and value all in one. Come see why this Valley Vista home should be at the top of your list!
| Elementary School | Middle School | High School |
|---|---|---|
| Heckethorn Elementary School | Saville Anthony Middle School | Shadow Ridge High School |
| Price History | |
|---|---|
| 8/20/2026 | Listed $630,000 |
| 8/31/2026 | 3$612,500 |
General Features
| Interior Features | Bedroom on Main Level,Ceiling Fan(s),Window Treatments |
|---|---|
| Sewer | Public Sewer |
| Heating | Central,Gas |
| Cooling | Central Air,Electric |
| Utilities | Cable Available,Underground Utilities |
| Possession | Close Of Escrow |
| Roof | Tile |
| Appliances | Dishwasher,Disposal,Gas Range,Microwave,Refrigerator |
| Exterior Features | Barbecue,Patio,Private Yard,Sprinkler/Irrigation |
| HOA | 60 |
| Garage Spaces | 2 |
| Association Fee Includes | Association Management |
| Patio/Porch Features | Covered,Patio |
| Architectural Style | Two Story |
| Pool Features | Heated,In Ground,Private,Pool/Spa Combo |
| Private Pool | Yes |
| Security Features | Gated Community |
| Year Built | 2021 |
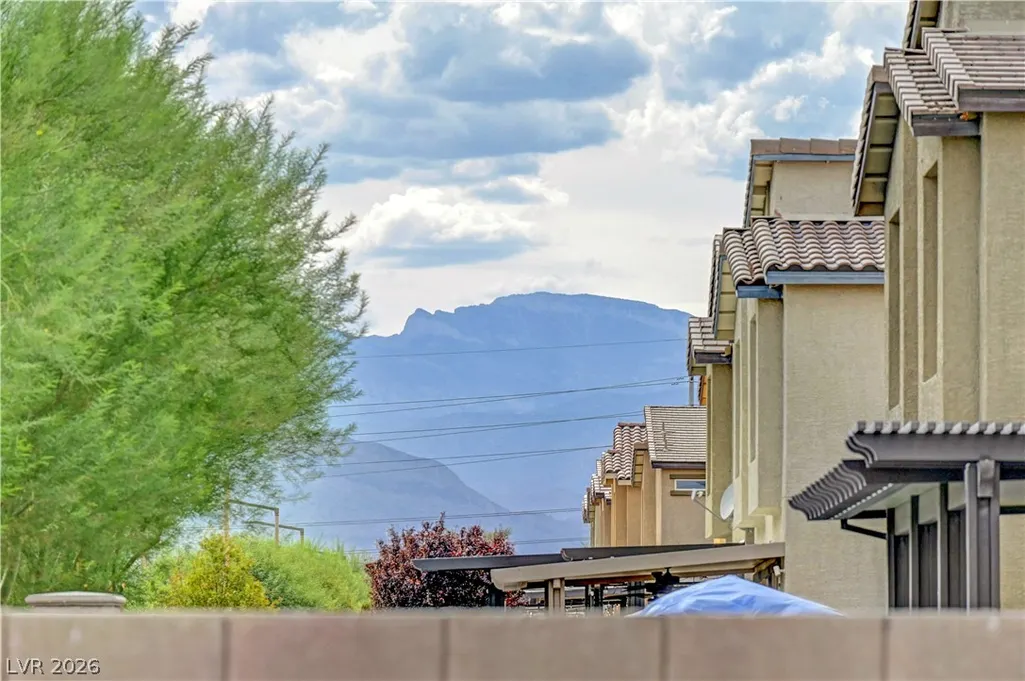
| View | Mountain(s) |
| Stories | 2 |
| Property SubType | Single Family Residence |
| Percent Ownership | Single Family Residential |
| Additional Parcels Description | --- |
| Assoc Fee Paid Per | Monthly |
| County | Clark |
| Property Type | Residential |
| Association Amenities | Gated |
| HOA / Comm Assn | Yes |
| Attached Garage | Yes |
| Energy Efficient | Windows |
| Subdivision Name | Valley Vista Parcel 14 |
| Facing Direction | North |
| Garage Y/N | Yes |
| Total Rooms | 10 |
| Status | Active |
| Directions | From N 215 Exit N Decatur and continue on N Decatur past Elkhorn. Right on Farm Rd. Left on Scintilla. Left on Stardusk Falls Ave |
| High School | Shadow Ridge |
| City | North Las Vegas |
| Disclosures | Covenants/Restrictions Disclosure |
| Association Name | Valley Vista |
| View Y/N | Yes |
| Zoning Description | Single Family |
| Lot Size Units | Acres |
| Lot Size Square Feet | 4792 |
| Elementary School | Heckethorn, Howard E.,Heckethorn, Howard E. |
| Tax Annual Amount | 4961 |
| Middle/Junior High School | Saville Anthony |
| Virtual Tour | https://www.propertypanorama.com/instaview/las/2810466 |
| Days on Market | 25 |
| Standard Status | Active |
| Property Sub Type Additional | Single Family Residence |
| Expected Active Date | 2026-08-21 |
| PostalCity | North Las Vegas |
Interior Features
| Flooring | Carpet,Tile |
|---|---|
| Furnished Y/N | Unfurnished |
| Air Conditioning Y/N | Yes |
| Heating Y/N | Yes |
| Window Features | Blinds,Double Pane Windows |
| Full Baths | 2 |
| 3/4 Baths | 1 |
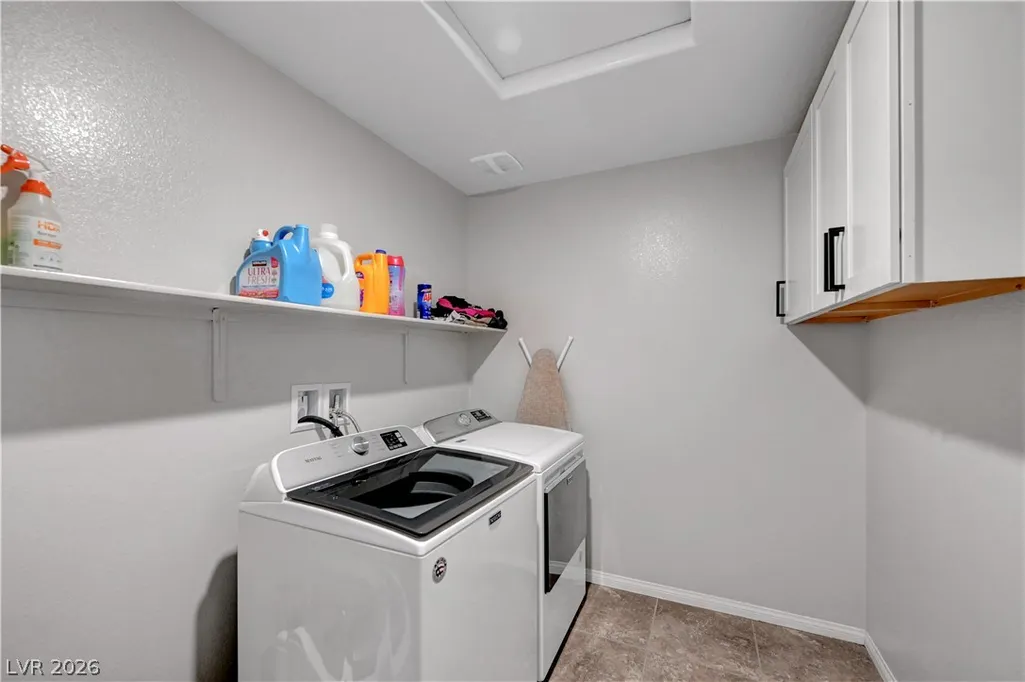
| Laundry Features | Gas Dryer Hookup,Upper Level |
| Total Bedrooms | 5 |
| Total Baths | 3 |
| Bedrooms Possible | 6 |
Exterior Features
| Fencing | Block,Back Yard |
|---|---|
| Parking Features | Attached,Garage,Garage Door Opener,Private |
| Lot Features | Drip Irrigation/Bubblers,Desert Landscaping,Landscaped,< 1/4 Acre |
| Water Source | Public |
| Lot Size Area | 0.11 |
| Spa | Yes |
| Building Area Total | 2950 |
| Lot Size Acres | 0.11 |
| Horse Amenities | None |
Amenities
- Foreclosure
- Views
- Short Sale
- New Construction
- Adult 55+
- Lease To Own
- No HOA Fees
- Furnished
- Primary On Main
- Air Conditioning
- Seller Finance
- Green
- Fixer Upper
- Horse
- Golf
- Fireplace
- Deck
- Garage
- Basement
- Pool
Property vs Single Family Average in 89084
Price
Taxes
Year Built



