

Views





Address
107 Broken Wagon Avenue, North Las Vegas, NV
Price
$ 445,000
Property Attributes
- MLS#2803556
- TypeSingle Family
- Listing Status Active Under Contract
- CountyClark
- CityNorth Las Vegas
- NeighborhoodSedona Ranch Parcel 21 Phase 1
- Zip89031
- Style
- Year Built2019
- Taxes$ 3897
- Price$ 445,000
- Bedrooms3
- Full Bathrooms2
- Half Bathrooms1
- Sqr Footage2051
- Lot Size0.08 Acres
Data Source:
Greater Las Vegas MLS (GLVAR)
Property Description
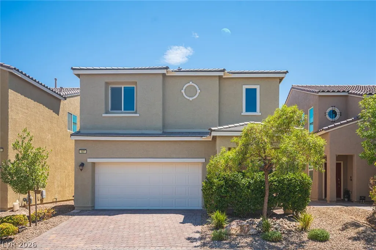
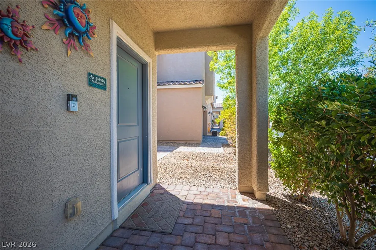
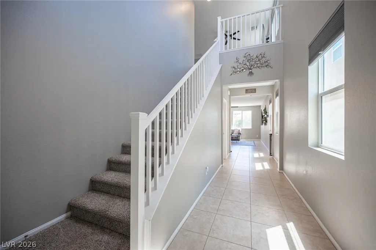
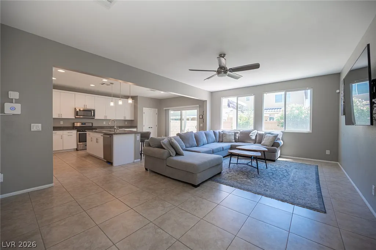
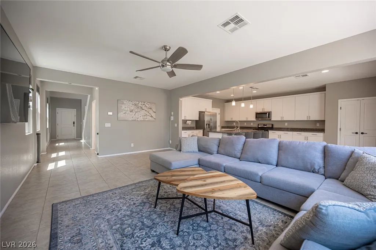
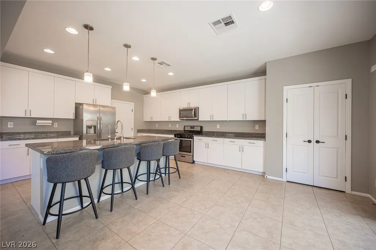
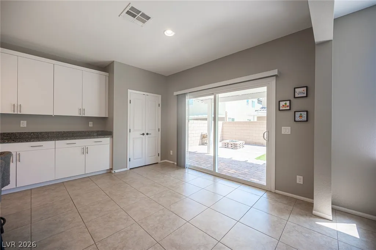
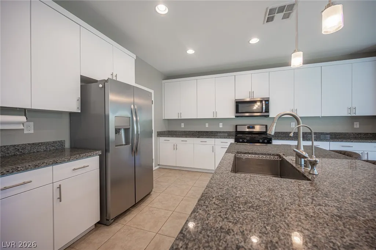
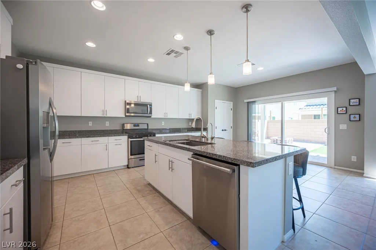
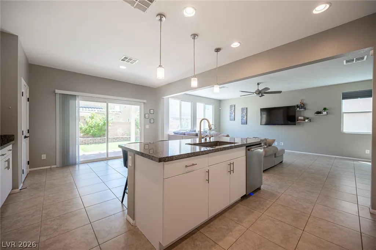
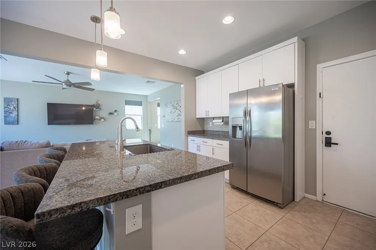
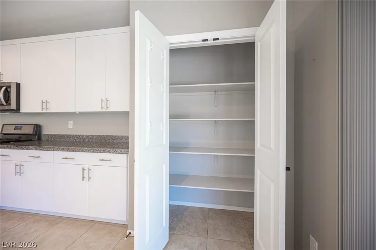
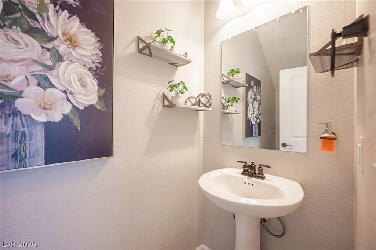
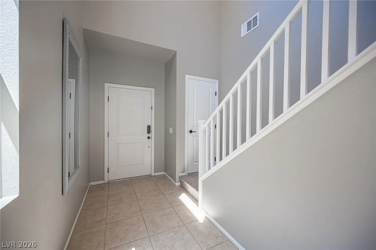
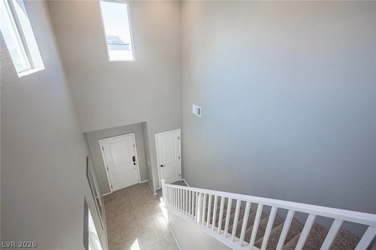
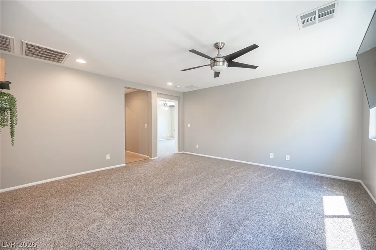
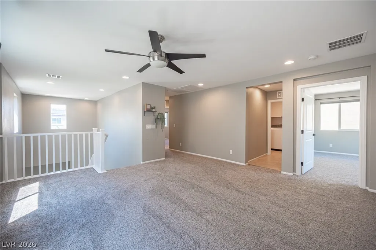
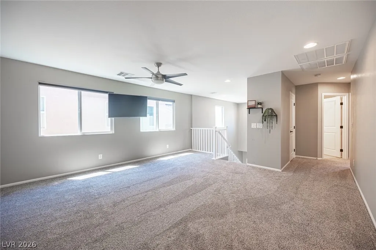
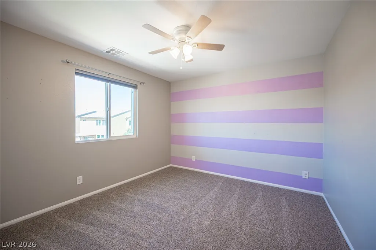
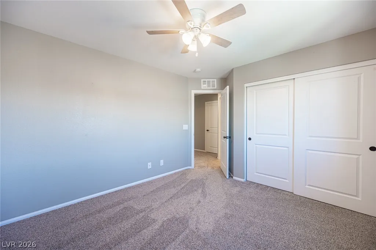
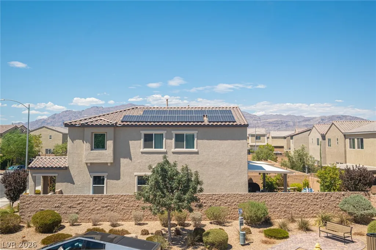
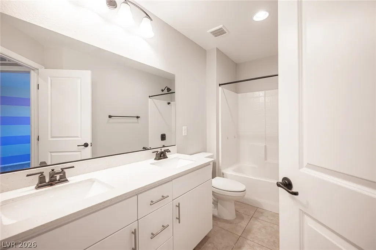
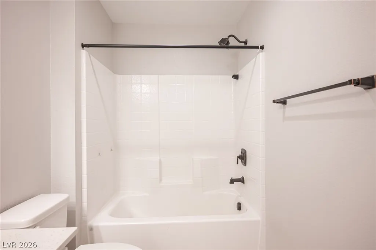
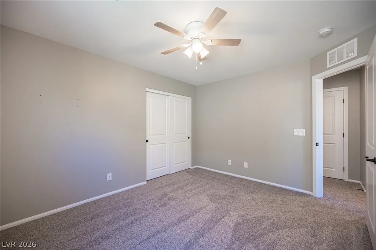
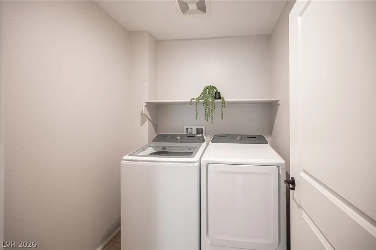
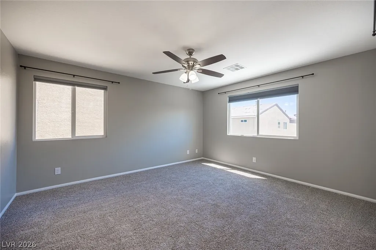
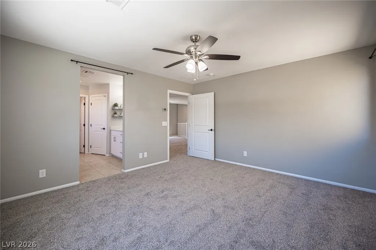
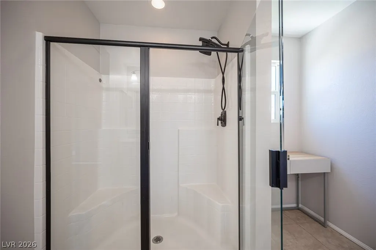
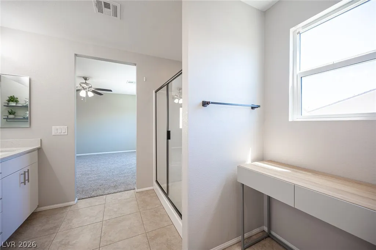
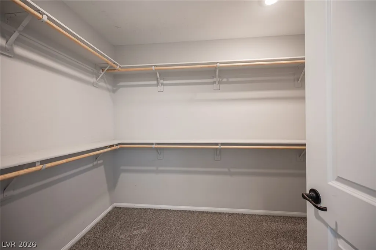
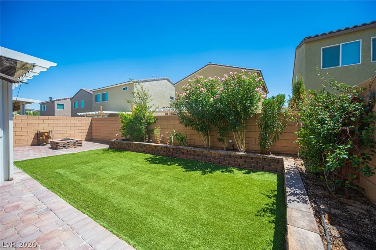
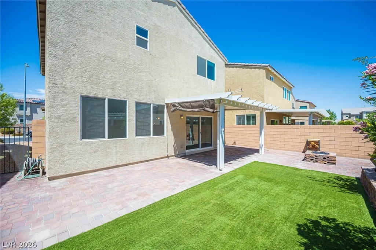
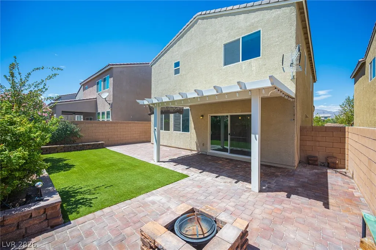
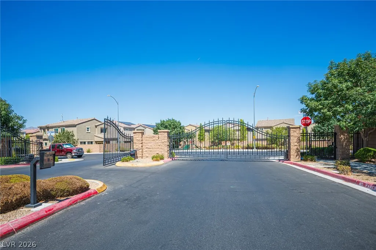
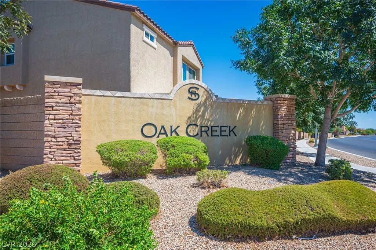
Gated living in the desirable Oak Creek neighborhood of Sedona Ranch, with a fully owned solar package already in place to keep utilities low. This two-story home is ready to move into with brand-new carpet upstairs and oversized designer tile downstairs, plus a backyard that flows seamlessly into the home. A soaring two-story entry leads into an open-concept great room, where the living area flows straight into a gourmet kitchen finished with desirable white cabinets, granite counters, stainless steel appliances, pendant lighting, and a large island with seating. The kitchen opens through sliding glass doors to the backyard, perfect for entertaining, with a separate breakfast nook and a double-door pantry keeping everything organized. This home offers lots of natural light. Upstairs, all three bedrooms share a spacious loft, ideal as a second living area, media room, or home office, plus a dedicated laundry room. The primary suite includes a walk-in closet and a private bath with a dual-sink vanity and walk-in shower. A second full bath serves the two secondary bedrooms with dual vanities and a tub and shower combo. Outside, the backyard is finished with pavers, low-maintenance synthetic grass, a large covered patio with string lighting, and a fire pit. Close to Craig Ranch Regional Park, Shadow Creek Golf Course, and everyday shopping at Park Central Plaza and Simmons Center, with quick access to the 215 Beltway for commutes across the valley. See video tour.
| Elementary School | Middle School | High School |
|---|---|---|
| Watson Elementary School | Findlay Clifford O. Middle School | Legacy High School |
| Price History | |
|---|---|
| 7/29/2026 | Listed $445,000 |
General Features
| Interior Features | Bathroom on Main Level,Ceiling Fan(s),Half Bath on Main Level,Window Treatments |
|---|---|
| Sewer | Public Sewer |
| Heating | Central,Gas |
| Cooling | Central Air,Electric |
| Utilities | Underground Utilities |
| Possession | Close Of Escrow |
| Roof | Tile |
| Appliances | Dryer,Dishwasher,Disposal,Gas Range,Microwave,Refrigerator,Washer |
| Exterior Features | Barbecue,Patio,Private Yard,Sprinkler/Irrigation |
| HOA | 214 |
| Garage Spaces | 2 |
| Association Fee Includes | Association Management,Maintenance Grounds |
| Patio/Porch Features | Covered,Patio |
| Architectural Style | Two Story |
| Security Features | Gated Community |
| Construction Materials | Frame,Stucco |
| Year Built | 2019 |
| Electric | Photovoltaics Seller Owned |
| View | Mountain(s) |
| Stories | 2 |
| Property SubType | Single Family Residence |
| Additional Parcels Description | --- |
| Assoc Fee Paid Per | Quarterly |
| County | Clark |
| Property Type | Residential |
| HOA / Comm Assn | Yes |
| Attached Garage | Yes |
| Contingency | Other |
| Energy Efficient | Windows,Solar Panel(s) |
| Subdivision Name | Sedona Ranch Parcel 21 Phase 1 |
| Facing Direction | North |
| Garage Y/N | Yes |
| Total Rooms | 8 |
| Status | Active Under Contract |
| Buyer Financing | VA |
| Directions | From 15N & Cheyenne. Exit Cheyenne. L onto Cheyenne. R onto N 5th Street. L onto Ann Road. R onto Goldfield Street. R onto Scarlett View. R onto Sedona Springs. L onto Broken Wagon. Home is on the Right. |
| High School | Legacy |
| City | North Las Vegas |
| Association Name | Sedona Ranch |
| View Y/N | Yes |
| Zoning Description | Single Family |
| Lot Size Units | Acres |
| Lot Size Square Feet | 3485 |
| Elementary School | Watson, Frederick W,Watson, Frederick W |
| Year Built Details | RESALE |
| Tax Annual Amount | 3897 |
| Middle/Junior High School | Findlay Clifford O. |
| Property Condition | Resale |
| Virtual Tour | https://www.propertypanorama.com/instaview/las/2803556 |
| Days on Market | 49 |
| Standard Status | Active Under Contract |
| Virtual Tour | https://www.theheuserteamlv.com/107-broken-wagon-ave |
| Property Sub Type Additional | Single Family Residence |
| PostalCity | North Las Vegas |
Interior Features
| Flooring | Carpet,Ceramic Tile |
|---|---|
| Furnished Y/N | Unfurnished |
| Air Conditioning Y/N | Yes |
| Heating Y/N | Yes |
| Window Features | Blinds,Double Pane Windows,Window Treatments |
| Full Baths | 1 |
| Half Baths | 1 |
| 3/4 Baths | 1 |
| Laundry Features | Gas Dryer Hookup,Laundry Room,Upper Level |
| Total Bedrooms | 3 |
| Total Baths | 3 |
| Bedrooms Possible | 4 |
Exterior Features
| Fencing | Block,Back Yard |
|---|---|
| Parking Features | Attached,Garage,Garage Door Opener,Inside Entrance,Private |
| Lot Features | Drip Irrigation/Bubblers,Desert Landscaping,Landscaped,Synthetic Grass,< 1/4 Acre |
| Water Source | Public |
| Lot Size Area | 0.08 |
| Building Area Total | 2051 |
| Lot Size Acres | 0.08 |
| Horse Amenities | None |
Amenities
- Foreclosure
- Views
- Short Sale
- New Construction
- Adult 55+
- Lease To Own
- No HOA Fees
- Furnished
- Primary On Main
- Air Conditioning
- Seller Finance
- Green
- Fixer Upper
- Horse
- Golf
- Fireplace
- Deck
- Garage
- Basement
- Pool
Property vs Single Family Average in 89031
Price
Taxes
Year Built



